
BEDS4
BATHS2 full
SQUARE FEET1,782
MLS#1230552
STATUSActive
PROPERTY TYPEResidential - Single Family
SCHOOLMustang
Property Description
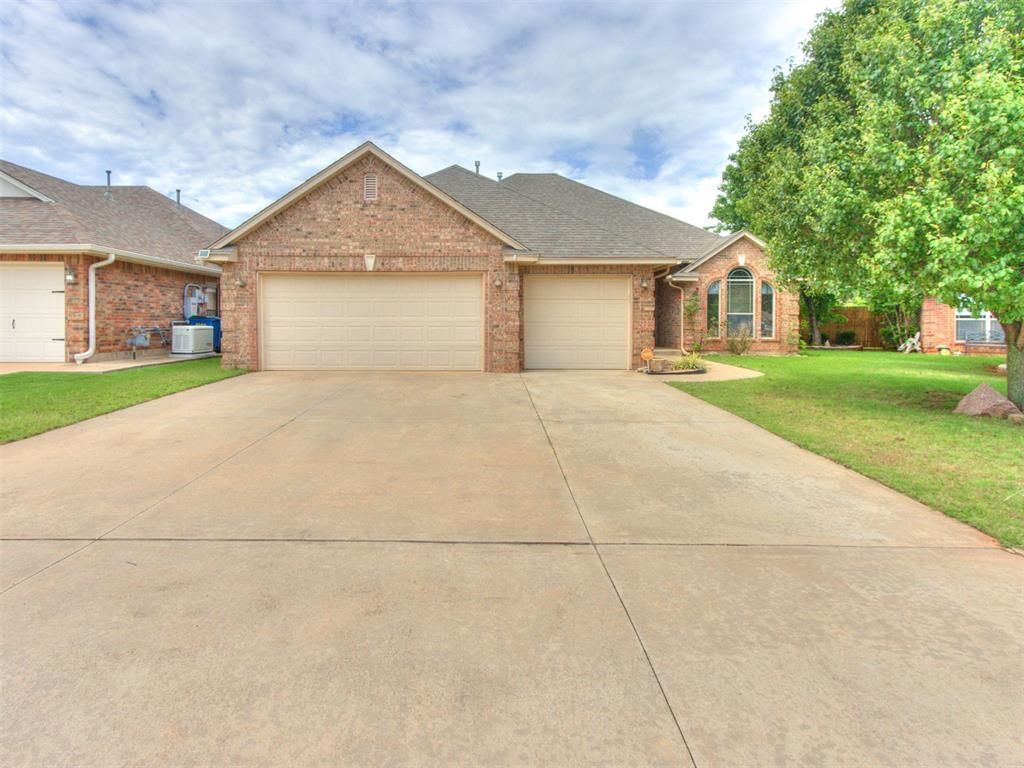
Don't miss this 4-bedroom, 2-bath home in a prime Mustang location with quick access to both Mustang and Yukon! Built in 2007, this 1,782 sq ft home offers a smart, functional layout with quality updates throughout.The living area features wood-look tile flooring, a cozy corner fireplace, and a ceiling fan - perfect for everyday living and entertaining. The kitchen shines with stunning granite countertops and plenty of workspace for the home chef. The generous primary suite includes a ceiling fan, full bath with double vanity, jetted tub, separate shower, and a spacious walk through closet. A front bedroom boasts vaulted ceilings, adding character and openness. The full guest bath features a tile tub surround, and storage is plentiful throughout the home. The flexible 4th bedroom includes a closet, making it ideal as a private home office, study, or nursery - whatever fits your lifestyle. You'll also find lots of storage throughout to keep everything in its place. Outside, enjoy a covered patio, an oversized 3-car attached garage, and major peace-of-mind features including an in-garage storm shelter and generator plug/hookup. This one checks all the boxes - schedule your showing today!
Property Features
Property Type: Residential - Single Family
Fireplaces: 1
Garage: 3
Heating: Electric
Home Style: Traditional
Lot Size: 0.16 Acres
Roof Type: Composition
Taxes: $3,304
Year Built: 2007
Amenities
Patio-Covered
Covered Porch
Feature Descriptions
Appliances: Dishwasher, Microwave, Water Heater
Association Fee Includes: Common Area Maintenance
Days on Site: 1
Exterior: Brick & Frame
Fireplace: Gas Log
HOA Fee: $120
Home Warrany: 1
Lot: Interior Lot
Parking: Concrete
Storm Shelter: Garage Floor
Utilities: Electricity Available, Natural Gas Available, High Speed Internet, Public
Local Schools
High School: Mustang HS
Middle School: Mustang MS
Elementary School: Mustang Horizon Ies,Mustang Lakehoma ES
School District: Mustang
Listed By / Shown By
Listed By
Agency Name: Hensley Home Group LLC
Agent Name: Whitney Hensley
Agency Phone: 405-876-3488

Shown By
Agent Name: Cherie A. French
Agent Phone: Cell: (918) 951-6161
Agency Title: Chinowth & Cohen

Estimate Your Payment
Estimated Payment
$ 1,017.92 per month $656.54 Principal & Interest $275.33 Property Tax $86.04 Homeowner's Insurance
713 N Elk Way | MLS# 1230552
This single family home located at 713 N Elk Way, Mustang, OK 73064 is currently listed for sale with an asking price of $295,000. This property was built in 2007 and has 4 bedrooms and 2 full baths with 1782 sq. ft. N Elk Way is located within the Mustang school district. Search Mustang real estate on www.cheriefrench.com today.