
BEDS3
BATHS2 full
SQUARE FEET1,970
MLS#1218335
STATUSPending
PROPERTY TYPEResidential - Single Family
SCHOOLMoore
Property Description
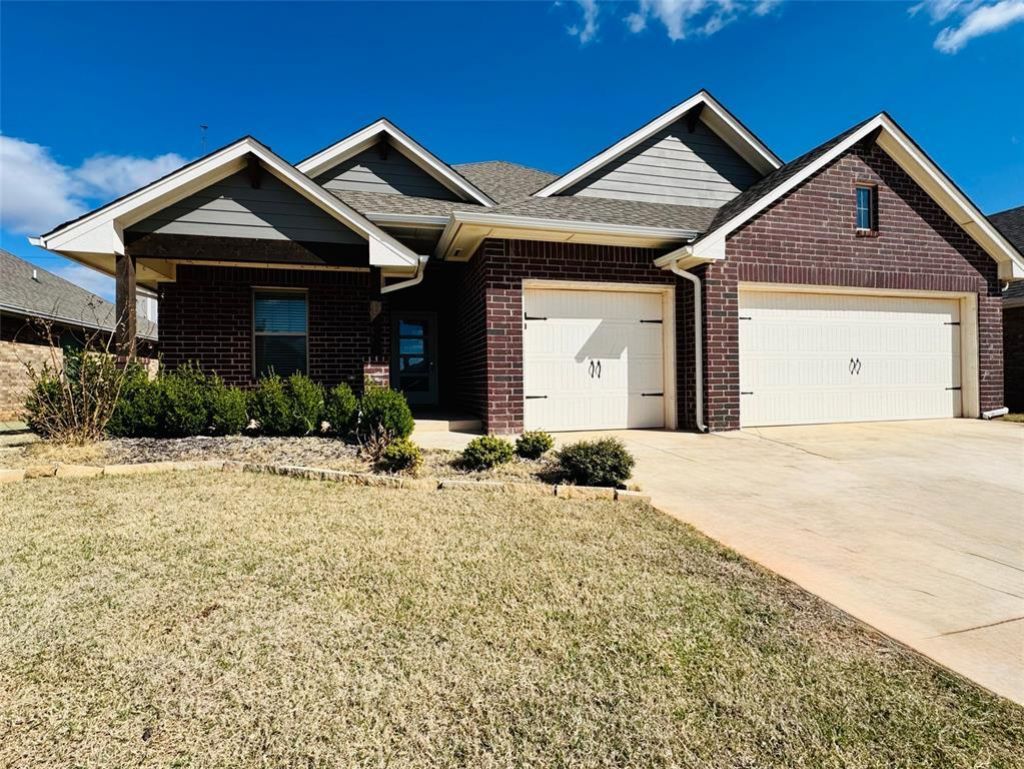
LOCATION PERFECTION! The Waters is full of stocked ponds for fishing and Oklahoma sunsets. Koko floor plan with 2,245 sq ft of total living space, including 1,970 sq ft indoors and 275 sq ft of outdoor living. This home offers 3 bedrooms, 2 bathrooms, and a 620 sq ft three-car garage with a storm shelter. The open kitchen features a large island with farmhouse sink, stainless steel appliances, cabinets to the ceiling, under-cabinet lighting, and 3 cm countertops. Living room includes 10-ft ceilings, a corner gas fireplace, and great natural light. The primary suite offers a spa-style bath with dual vanities, Jetta Whirlpool tub, walk-in shower, and a large closet with utility room access. Enjoy outdoor living with a covered patio, wood-burning fireplace, TV hookups, and gas line for grilling. Energy features include a Rinnai tankless water heater and R-44 insulation.
Property Features
Property Type: Residential - Single Family
Fenced: Yes
Fireplaces: 2
Garage: 3
Heating: Gas
Home Style: A-Frame
Roof Type: Composition
Taxes: $5,291
Year Built: 2022
Amenities
None
Feature Descriptions
Association Fee Includes: Recreation Facility
Days on Site: 76
Exterior: Brick & Frame, Masonry Vaneer
Fencing: Wood
Fireplace: Insert
HOA Fee: $225
Lot: Interior Lot
Storm Shelter: No
Local Schools
High School: Moore HS
Middle School: Central JHS
Elementary School: Bryant ES
School District: Moore
Listed By / Shown By
Listed By
Agency Name: Flotilla Real Estate Partners
Agent Name: Brandon Hart
Agency Phone: 405-977-0207

Shown By
Agent Name: Cherie A. French
Agent Phone: Cell: (918) 951-6161
Agency Title: Chinowth & Cohen

Estimate Your Payment
Estimated Payment
$ 1,321.70 per month $778.73 Principal & Interest $440.92 Property Tax $102.05 Homeowner's Insurance
3404 Tahoe Drive | MLS# 1218335
This single family home located at 3404 Tahoe Drive, Moore, OK 73160 is currently listed for sale with an asking price of $349,900. This property was built in 2022 and has 3 bedrooms and 2 full baths with 1970 sq. ft. Tahoe Drive is located within the Moore school district. Search Moore real estate on www.cheriefrench.com today.